Vāstu Maṇḍala

Lay the vāstu-puruṣa on your own home. Draw Varāhamihira’s maṇḍala over your plot, flat or floor plan; place the door, kitchen, shrine, beds, water and stairs; and see how each one reads in the Bṛhat Saṁhitā — then get a plain list of what to do, and a report to print.

One payment, as many homes, plots, flats and floors as you like. Everything runs in your browser — your plans stay on your device.

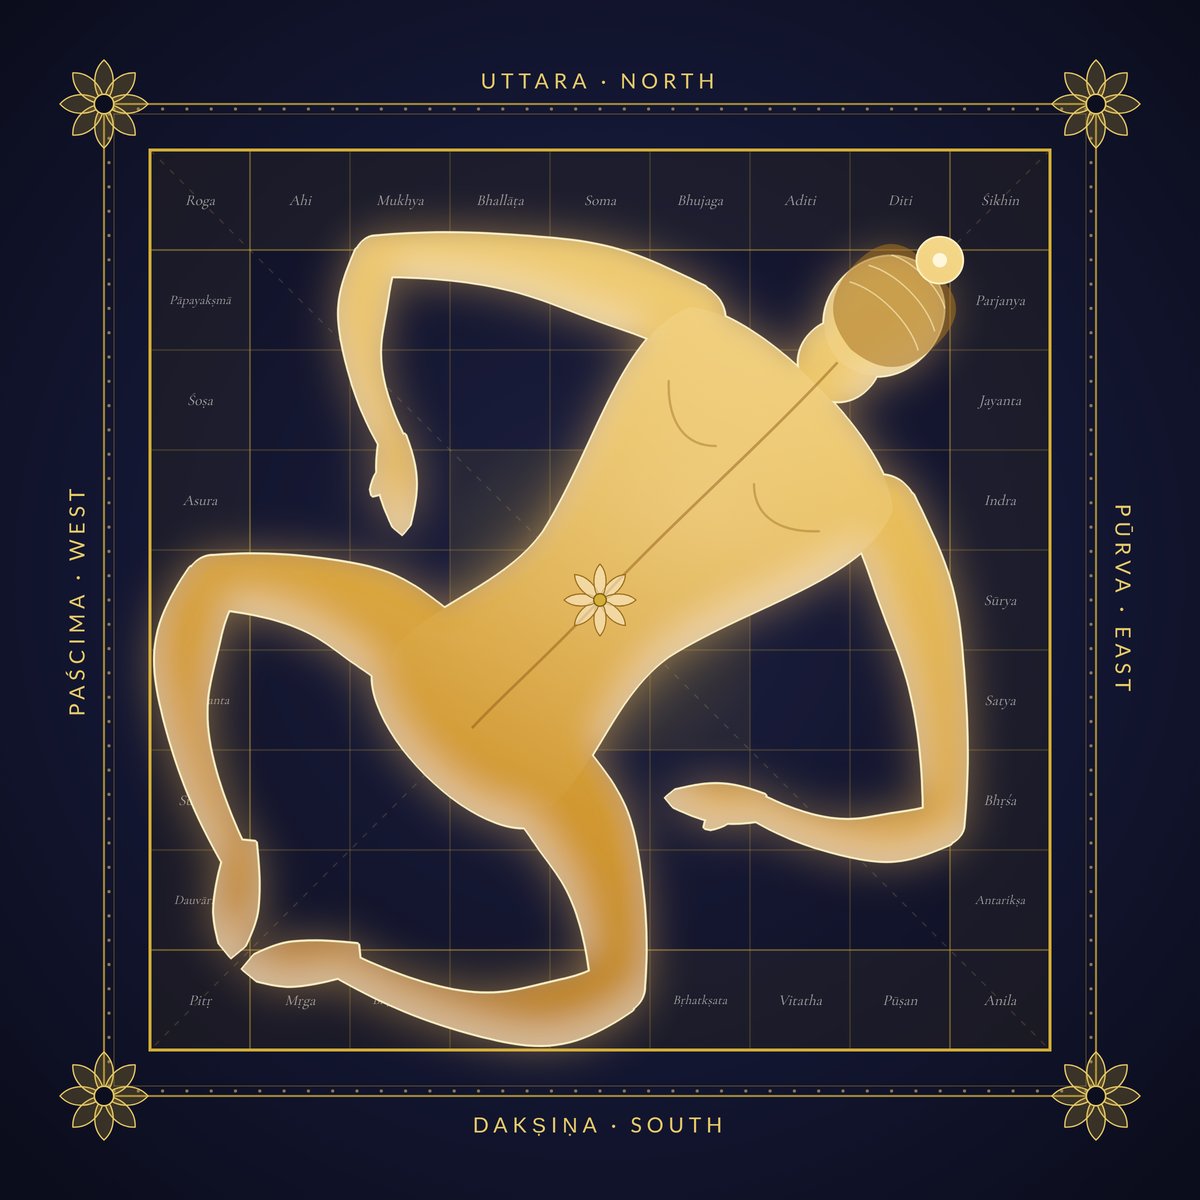
The vāstu-puruṣa in gold, lying across the 81-pada grid: head at the north-east corner, feet at the south-west, a lotus at his heart in Brahmā’s field, the names of the gods of the rim around him.
The vāstu-puruṣa as the texts lay him over every site — head at the north-east corner, feet at the south-west, Brahmā at his heart (Bṛhat Saṁhitā 52.51–54).

Your home, read pada by pada

Vāstu begins with a simple picture: a being lies over every piece of ground, and forty-five gods hold him down, each in his own square — his pada. Where your door, hearth and bed fall among those squares is what the old texts read. The tool does that reading for you, carefully and with its sources shown.

1

Find true north

A compass does not point to the north the texts mean. The tool gives the compass’s error at your place and date (from the IGRF-14 geomagnetic model, 1900–2030), the Sun’s rise and set, and Maya’s shadow-stick method — so the maṇḍala sits square to the real quarters.

2

Lay the maṇḍala

Varāhamihira’s 81-pada grid (or his 64) drawn over your plot at its true angle, with all forty-five gods and the puruṣa’s limbs — and, on the 81, the six sūtras and nine atimarmas, the points not to press with pillars, pegs or pots. An L-, T- or U-shaped house gets its outline, and is read both ways the text allows: a rectangle with a limb missing (52.65–66), or a block with a wing (52.114–115). Lay a picture of your floor plan underneath — even a pencil sketch — and the tool measures it, follows its lines for the outline, and finds each room from a tap inside it.

3

Lay out the house

Drag some sixty things onto the plan — doors, windows and gates to the walls; rooms, drawn to size, from shrine and kitchen to study and garage; furniture into the rooms — bed, stove, desk, wardrobe, mirror, fridge, the drinking water; wells and pools, stairs, courtyard, garden, trees. Each is read where a verse speaks of it — the door against the 32 door results, the bed by its head, its cords and its measure, a window by its aṅgulas; toilets, stairs and the rest of the furniture, which the texts don’t mention, against modern practice, labelled as such.

4

The measures

Maya’s āyādi — income, expense, yoni, nakṣatra, age and tithi from your length and breadth — with the nearest measure that passes if yours does not, and the usual tārā count from your birth star. Storey heights by Varāhamihira’s rule.

5

The site and the door

A short checklist of what a plan cannot show: the slope of the ground, the neighbours, the trees, what stands in front of the door, the soil test. Each question quotes the verse it comes from.

6

What to do — and do it

Tap any pada, atimarma or placed thing on the plan for its reading, right there. Every finding is gathered into one list, worst first, with a concrete fix: move the door so far to the nearest good pada, turn the bed, shift the pillar off the marma — and a button that makes the change for you, with an undo. Save it all as a PDF, or keep a link to your plan.

✦

Floors, basements, flats and buildings

Most of us do not live on a bare plot. Choose a single-storey house, a multi-storey house or building, a flat, or an office, and the tool adjusts its notes, its labels and the things you can place.

  • Floor by floor. Place rooms on the ground floor, each floor above and a basement below; the floor beneath shows faintly so you can see what sits over what.
  • What sits above what. The text forbids sleeping over grain, the fire or the gods (52.122) — so a bed above the shrine or the grain store is flagged, one above the kitchen on our reading of “the fire”, and, from modern practice, a toilet above the shrine.
  • Flats. The maṇḍala is drawn on your flat’s own walls — our reading, since the texts speak of houses on their own ground — with notes on the building’s entrance and on a corridor that runs straight at your door.
  • Storey heights. Each storey’s height and wall thickness from the breadth, by the rule of 52.22–23.

A two-storey house in Boulder

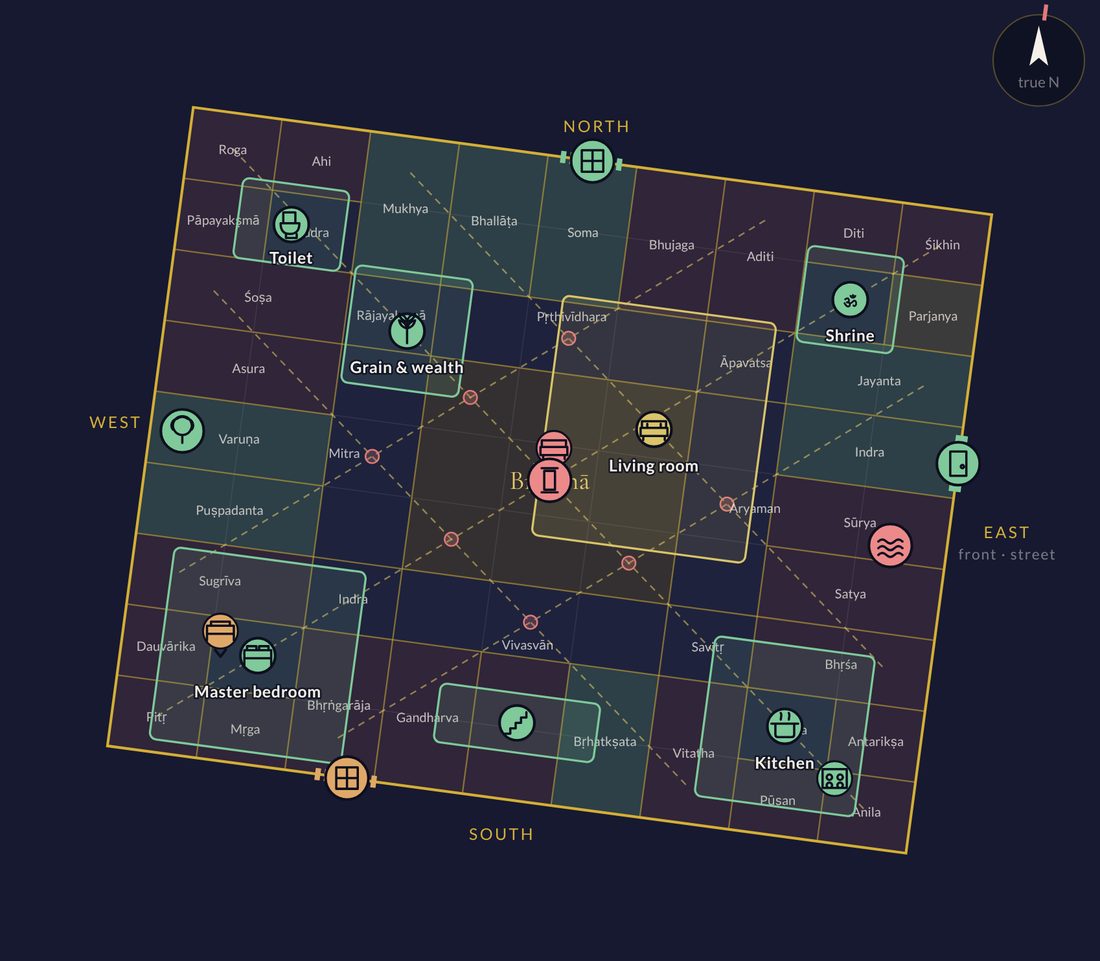
A 12 × 15 m plot facing nearly east, rooms, furniture and windows on two floors — some well placed, some badly — so you can see how the readings work. The tool caught the well in the east, a pillar on the atimarma at the heart, a bed above the grain store, a window on the south wall, a sofa in the centre and a toilet above the shrine, and said what to do about each — with a button to do it.

The 81-pada maṇḍala drawn over the example plot, turned to its true bearing, with the gods’ names in each pada, the sūtras and atimarmas, rooms drawn as outlined rectangles — living room, kitchen, master bedroom, shrine, toilet, stairs — and icons for the door, windows, bed, stove, well, pillar and tree.
The maṇḍala on the plot, turned to true north — door results shaded, sūtras and atimarmas drawn, the ground floor’s rooms and furniture laid on it.
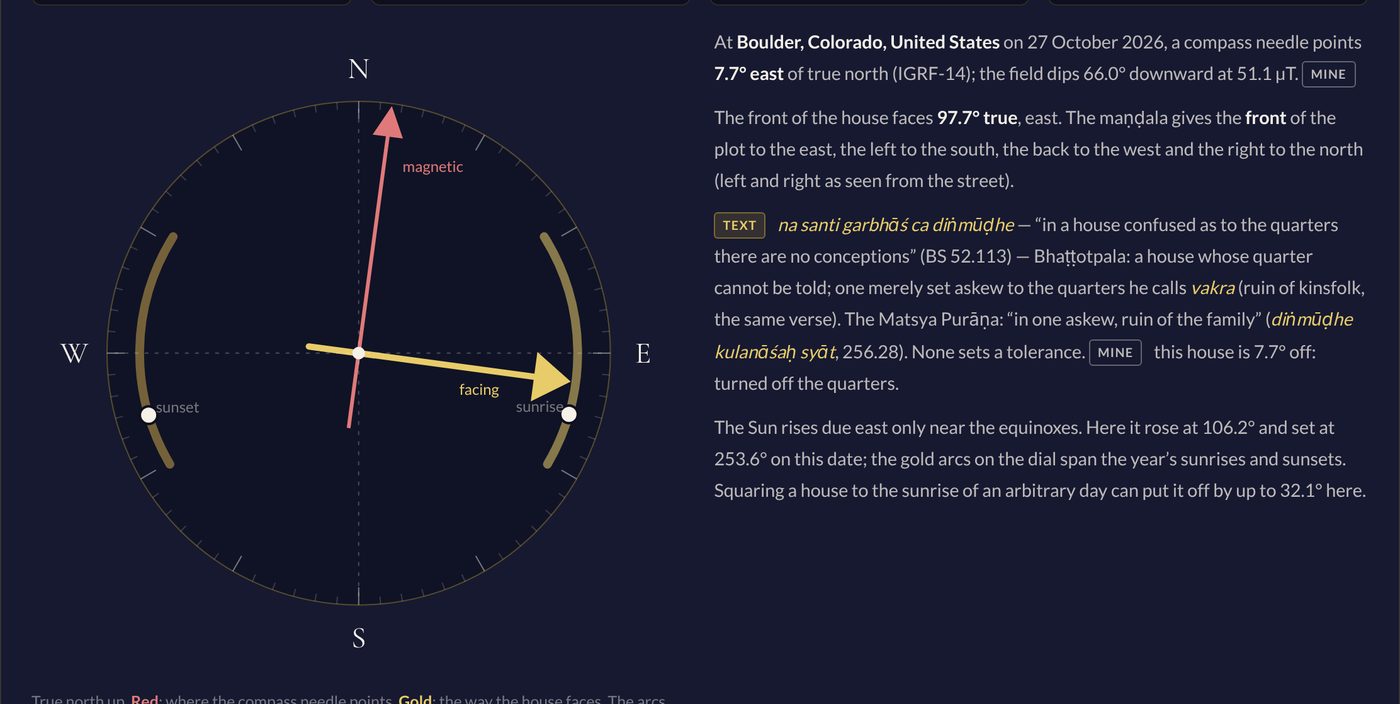
A compass dial for Boulder: true north up, the magnetic needle 7.7° east of it, the house facing 97.7°, and gold arcs showing where the Sun rises and sets through the year, beside a plain-English reading.
The two norths: the compass’s error at the place and date, the way the house faces, and the Sun’s range of risings and settings.
The report’s summary tiles and its ‘What to do’ list: move the water to the north or north-east, shift the pillar off the atimarma, move the bed off the area above the grain store, shift the toilet off the shrine, and more, each tagged Text, Practice or Mine, with Show and Move buttons beside them.
The report: counts against the text and modern practice, then what to do, worst first — each with a button that does it. Tap any picture to enlarge it.

The full example report — as the tool prints it: the two norths, the maṇḍala, every placement with its verse, the storeys and āyādi, the site checklist and the list of what to do.

Open the PDF

The text, kept apart

Much of what is sold as vāstu today is not in the old texts. Every reading in the tool carries a tag, so you always know whose word it is.

TEXT

What Varāhamihira’s Bṛhat Saṁhitā (chapter 52; 53 in some editions) or Maya’s Mayamata actually says, with the verse number and the Sanskrit — read with Bhaṭṭotpala’s classic commentary, and, where they agree or differ, the vāstu chapters of the Matsya Purāṇa and the Viśvakarmaprakāśa’s sixteen rooms.

PRACTICE

The common rules of modern vāstu — toilets, staircases, overhead tanks — that the texts do not state. Shown, but never mixed in with the text.

MINE

Where the tool has to interpret: an ambiguous verse, a layout the text only implies, a calculation it has to choose. Said plainly where it happens.

Twelve dollars, once

$12one payment · lasting access
  • As many analyses as you like — your home, a plot you are buying, a client’s flat
  • Single-storey, multi-storey, flats and offices; 81- or 64-pada maṇḍala
  • True north for any place, any date from 1900 to 2030; your floor plan underneath
  • A printable PDF report and a shareable link to each plan
  • Every improvement to the tool, as it comes
Get access on Ko-fi
  1. Buy on Ko-fi. It takes a minute.
  2. Get your link and code. They come with your purchase — on Ko-fi’s thank-you page and in the access card you download.
  3. Open the link. The tool unlocks, and your browser remembers it. On another phone or computer, enter the code once.
Already have a code? Open the Vāstu Maṇḍala →
Lost it, or something not working? Write to [email protected].

Before you begin

Do I need to know Sanskrit, astrology or vāstu?

No. Everything is in plain English; the Sanskrit is there for anyone who wants to check it. The only astrological input is optional — your birth nakṣatra, for the tārā count that modern practice adds to Maya’s measures.

What do I need to have at hand?

The width and depth of the plot or flat, which way the front faces, and roughly where the rooms are. A phone compass is fine for the facing, but check whether it shows magnetic or true north — many phones can show either (on an iPhone, Settings › Compass › Use True North) — and choose the same in the tool, which corrects a magnetic bearing for your place and date. A picture of the floor plan helps but is not needed.

Does it work for a flat, a multi-storey house, a basement or an office?

Yes. Choose the kind of building and the tool adjusts its notes and the things you can place. For a flat the maṇḍala is drawn on the flat’s own walls; for several storeys you place rooms floor by floor, with a basement below if there is one, and the tool checks what sits above what and works out the storey heights by Varāhamihira’s rule. The texts know no basement, so what it says of one is modern practice, labelled as such.

My house is L-shaped. Does the tool cope?

Yes. Draw its outline — tap the corners on the plan, or cut a corner from the rectangle with one click — and the tool keeps the maṇḍala on the bounding rectangle, as the text and modern practice do, and gives you both readings the text allows: a rectangle with a corner cut away, which is a limb of the vāstu-man missing (52.65–66), and a main block with a wing on one side (52.114–115, with Bhaṭṭotpala’s preference for the east and north and the Matsya Purāṇa’s refusal of any one-sided growth). Which applies is yours to judge; the tool shows both and names the gods whose padas lie outside the walls. Doors on the inner walls of the L are read by their pada, since the thirty-two door results belong to the outer walls.

Can it read a picture of my floor plan?

In part, and with you confirming each step — which also keeps the readings honest. Lay the picture under the plan (a photo of a pencil sketch is fine), tap the two ends of a wall you know the length of to set the scale, tap the corners for the outline (each tap snaps to the drawn line), and tap inside each room: the tool finds its walls and asks what the room is. Doors and furniture you place yourself. Everything is read in your browser; the picture is never uploaded.

Can I lay out the rooms, the windows and the furniture?

Yes. Rooms go onto the plan as rooms, drawn to size — drag a corner to resize one — and are judged by the pada under their centre and by what they cover, Brahmā’s field or an atimarma. Doors and windows sit on the walls: a door is read by the padas it spans, a window by its wall and by its width in aṅgulas, which the Viśvakarmaprakāśa wants odd. Furniture goes into the rooms: the bed is read by its head, by the cords it lies along and by its measure against the sleeper, as the texts have it; the stove, desk, wardrobe, mirror, fridge and the rest, which the texts do not mention, by modern practice, labelled as such. Tap anything on the plan for its reading, and a fix you can apply with one tap.

Are my plans uploaded anywhere?

No. The tool runs in your browser: your plan, a floor-plan picture you lay underneath and your answers stay on your device, and a link you copy to share a plan carries the plan inside the link itself. The one thing sent out is a place name you search for that is not in the built-in list of cities, which is looked up with the free Open-Meteo geocoder.

Does it work on a phone?

Yes. A larger screen makes placing rooms on the plan easier, and the PDF prints best from a computer.

Which texts does it follow?

Varāhamihira’s Bṛhat Saṁhitā, the chapter on vāstu (52 in the Sanskrit e-text, 53 in M. Ramakrishna Bhat’s translation), and Maya’s Mayamata (chapters 6 and 9, in T. Gaṇapati Śāstrī’s 1919 edition). Bhaṭṭotpala’s commentary on Varāhamihira (in the 1968 Sampurnanand Sanskrit University edition) settles several readings, the vāstu chapters of the Matsya Purāṇa (252–257) are cited beside Varāhamihira wherever they agree or differ, and the Viśvakarmaprakāśa’s sixteen rooms (2.94–97) — the study, bath, latrine and storehouse among them — are cited where it places a room the older texts do not. Modern practice is included, but always labelled as such.

Is it a substitute for a consultation or an architect?

It is a careful reading of two classical texts applied to your plan. It does not judge structure, building codes, or your birth chart beyond the one measure of the āyādi. For a personal reading, book a session with Renay.

← All tools